How to Choose the Right Dining Table Size for 6, 8, 10 or 12 People
Choosing the right dining table size is one of the most important decisions in a custom furniture build. Here is a practical guide to seating capacity, room clearance, and dimensions.
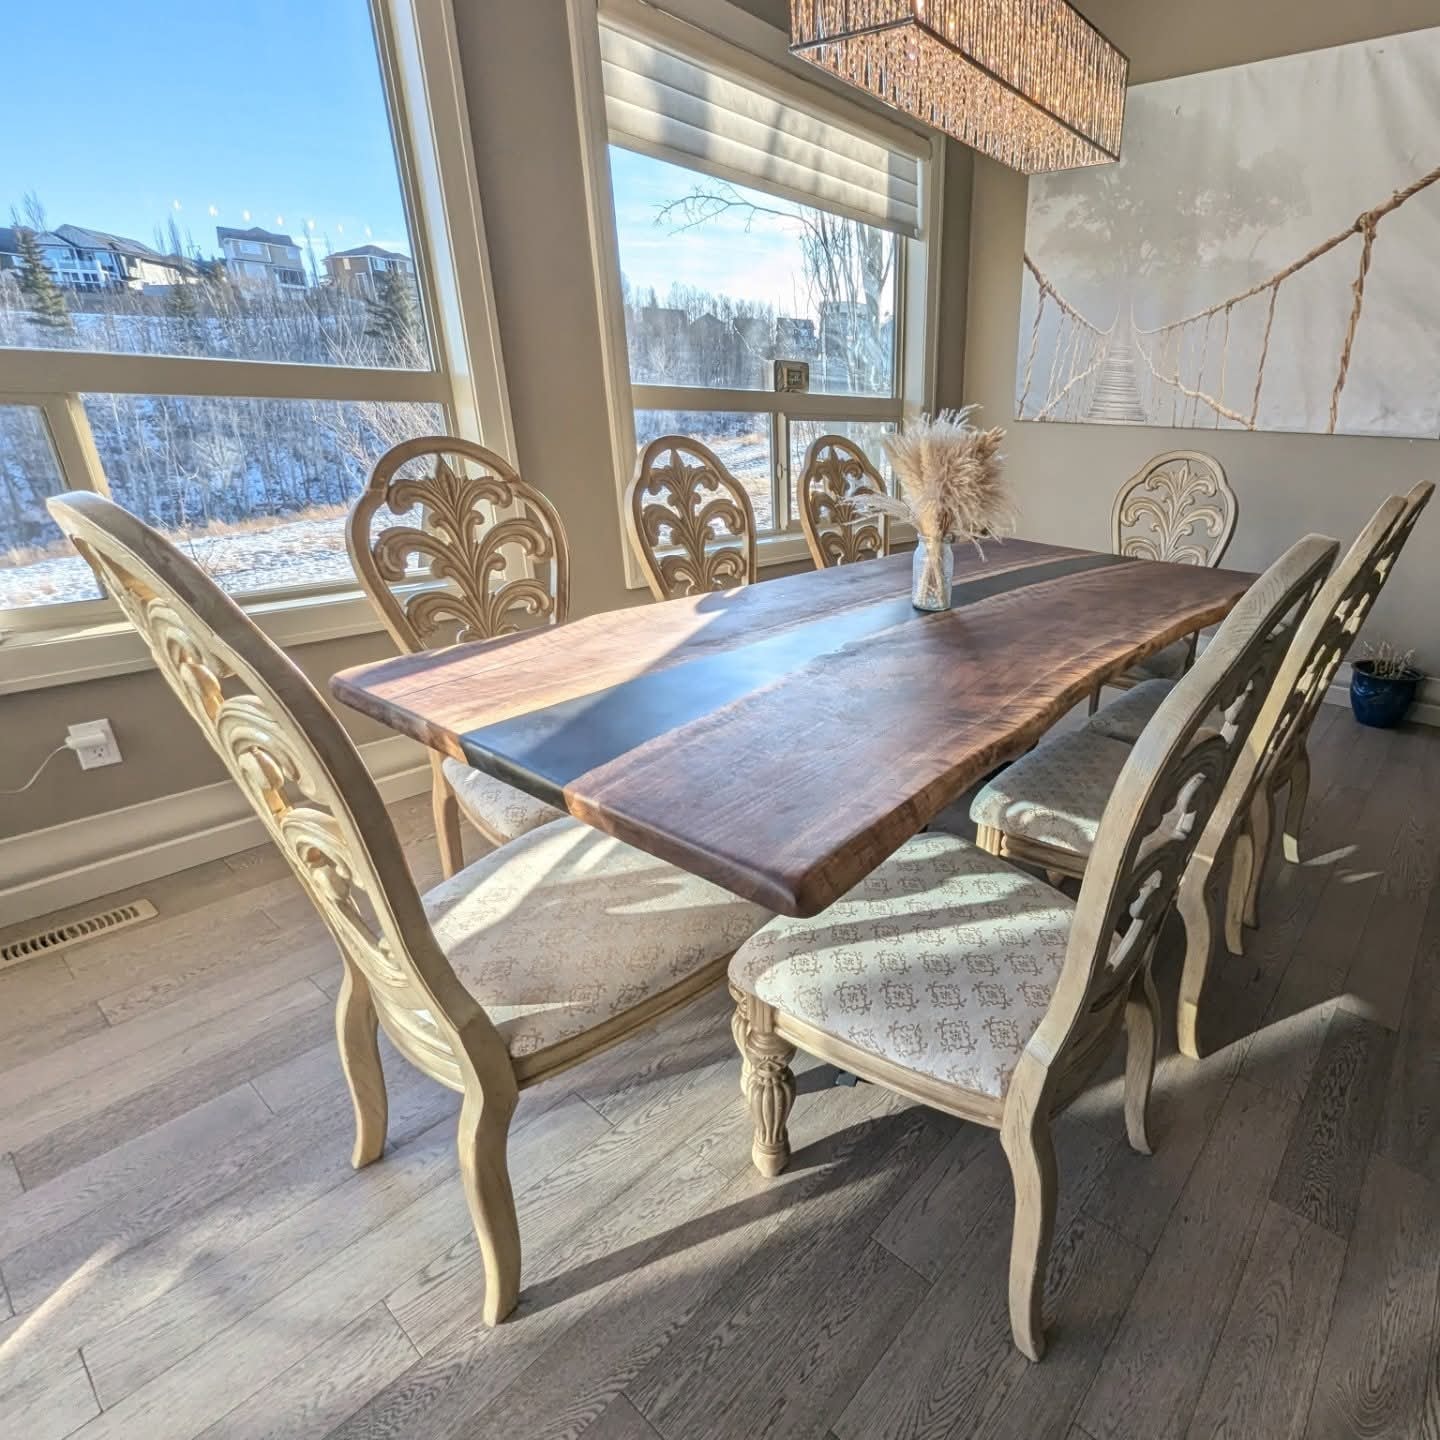
One of the most common mistakes people make when ordering a custom dining table is getting the size wrong. Too small and the table feels cramped; too large and it overwhelms the room or leaves no space to walk around. This guide gives you the practical numbers you need to get it right.
The Golden Rule: Allow 24" Per Person
The standard rule for dining table seating is to allow 24 inches of table width per person along each side. This gives each person enough elbow room to eat comfortably without bumping into their neighbours.
For end seating, allow 24–30 inches per person at each end.
Recommended Table Dimensions by Seating Capacity
4–6 People: 60"–72" Long
A 60" (5-foot) table comfortably seats 4 people — two on each side with no end seating. A 72" (6-foot) table seats 6 comfortably — two on each side plus one at each end.
This is the right size for a kitchen dining area, a smaller dining room, or a condo with an open-plan layout.
Recommended width: 36"–40"
6–8 People: 78"–96" Long
An 84" (7-foot) table is one of our most popular sizes. It seats 6 comfortably and can accommodate 8 in a pinch — three on each side plus one at each end. A 96" (8-foot) table seats 8 comfortably.
This size works well in a dedicated dining room in a standard Calgary home.
Recommended width: 38"–42"
8–10 People: 96"–108" Long
A 96"–108" table seats 8–10 people comfortably. This is the right choice for families who entertain regularly or have a large household.
Recommended width: 40"–44"
10–12 People: 108"–120" Long
A 10-foot (120") table seats 10–12 people. This is a substantial piece of furniture that requires a large dining room. It's also a popular choice for custom conference tables in Calgary offices.
Recommended width: 42"–48"
12+ People: 120"+ Long
For 12 or more people, you're looking at a table over 10 feet long. These are custom builds that we price individually. We've built tables up to 16 feet for large families and commercial spaces.
Room Clearance: How Much Space Do You Need?
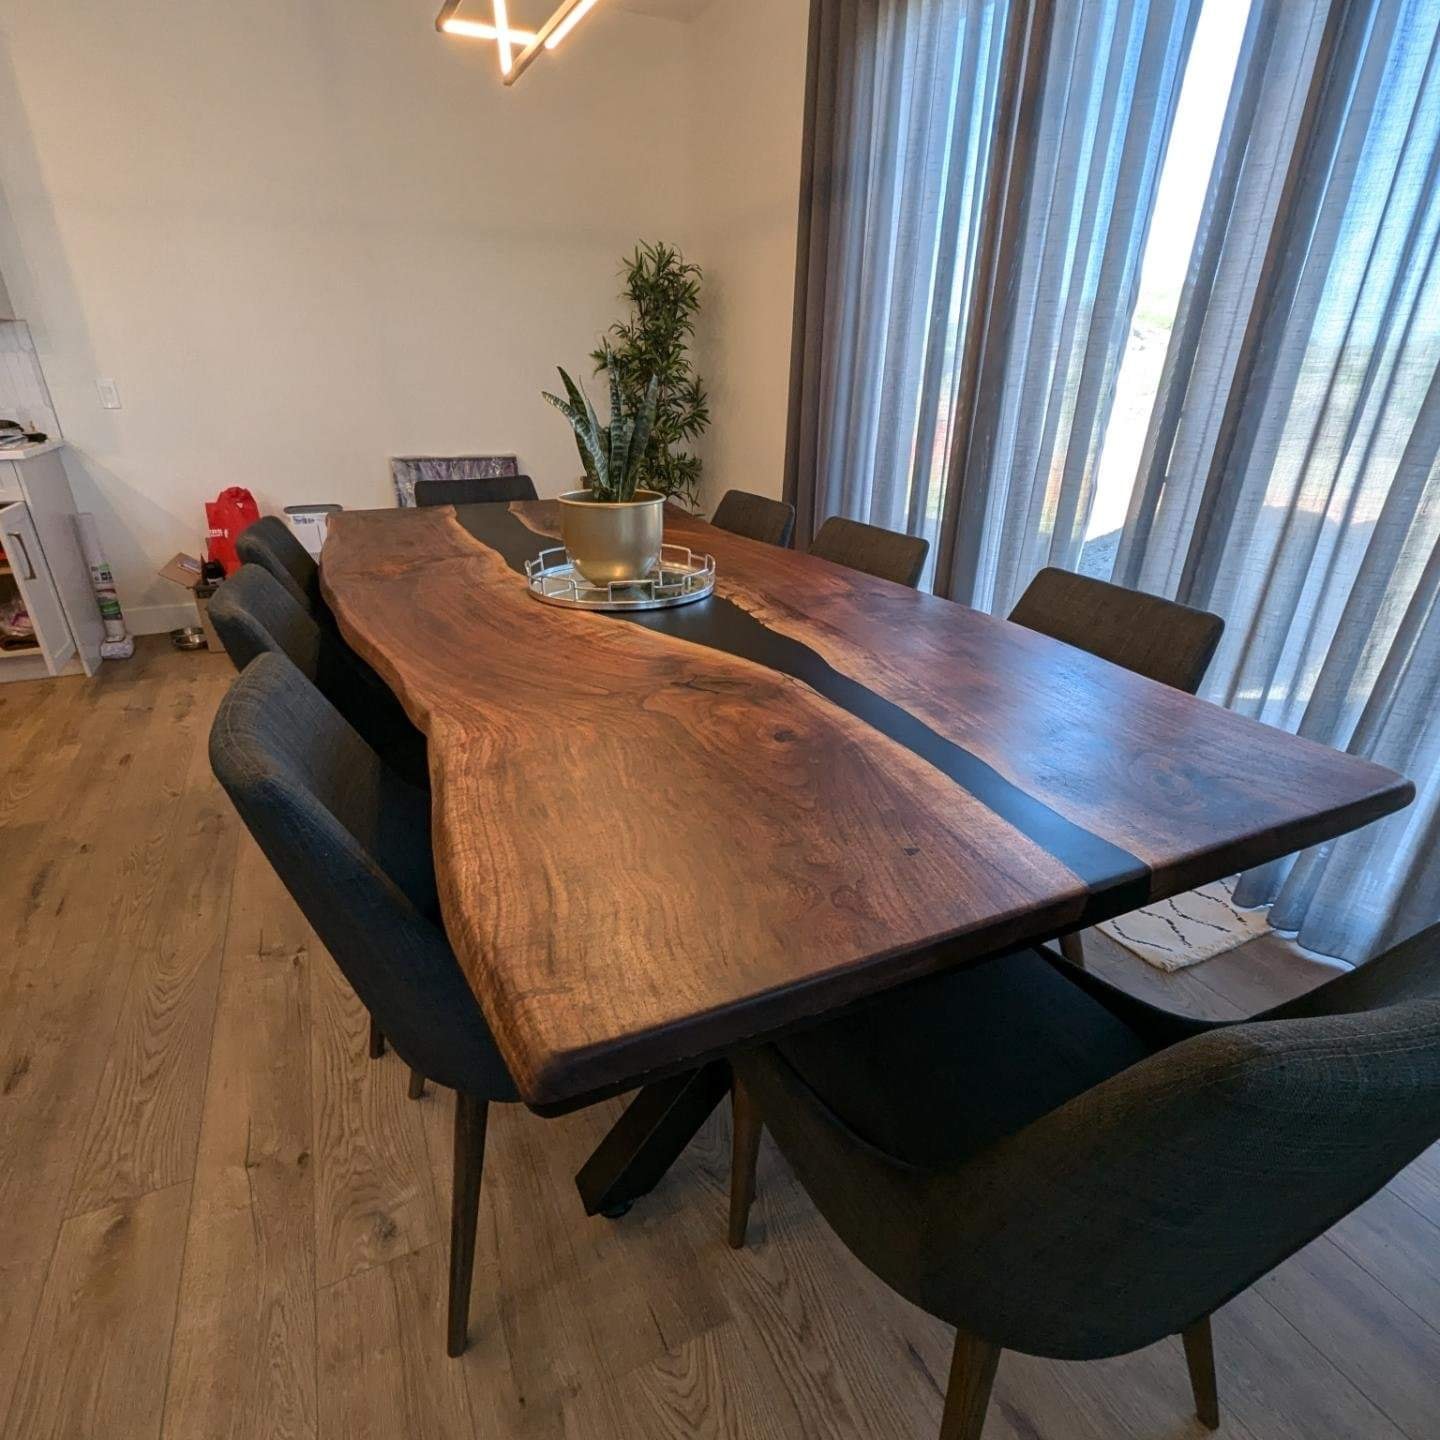
The table dimensions are only part of the equation. You also need to account for the space around the table — for chairs to be pulled out and for people to walk past.
Minimum clearance: 36" between the edge of the table and the nearest wall or furniture. This allows a chair to be pulled out and a person to squeeze past.
Comfortable clearance: 42"–48" on all sides. This is the standard recommendation for a dining room where people will be moving around freely.
Traffic lane: If there is a main traffic path through the dining room (to a kitchen, for example), allow at least 48" on that side.
How to Calculate Your Maximum Table Size
- Measure your dining room
- Subtract 36" from each side (minimum clearance)
- The remaining space is your maximum table footprint
Example: A 12' × 14' dining room (144" × 168") minus 36" on each side = a maximum table size of 72" × 96". That's a comfortable 6-foot by 8-foot table.
Table Shape Considerations
Rectangular Tables
Rectangular tables are the most common shape for dining tables and the most efficient use of space. They seat the most people for a given footprint and work well in most room layouts.
Round Tables
Round tables are excellent for smaller spaces and for creating a more intimate dining experience. A 60" round table seats 6 comfortably. Round tables have no "head of the table," which some families prefer.
Oval Tables
Oval tables combine the efficiency of a rectangular table with the softer aesthetic of a round table. They're a good choice for rooms that are slightly too narrow for a full rectangular table.
A Note on Custom Sizing
One of the biggest advantages of ordering a custom dining table from Calgary Wood Works is that you're not limited to standard sizes. If your dining room is an unusual shape, or if you need a table that fits a specific niche or alcove, we can build to your exact dimensions.
We've built tables as narrow as 28" for tight spaces and as wide as 54" for large open-plan dining areas. Whatever your room requires, we can accommodate it.
Getting the Right Size for Your Space
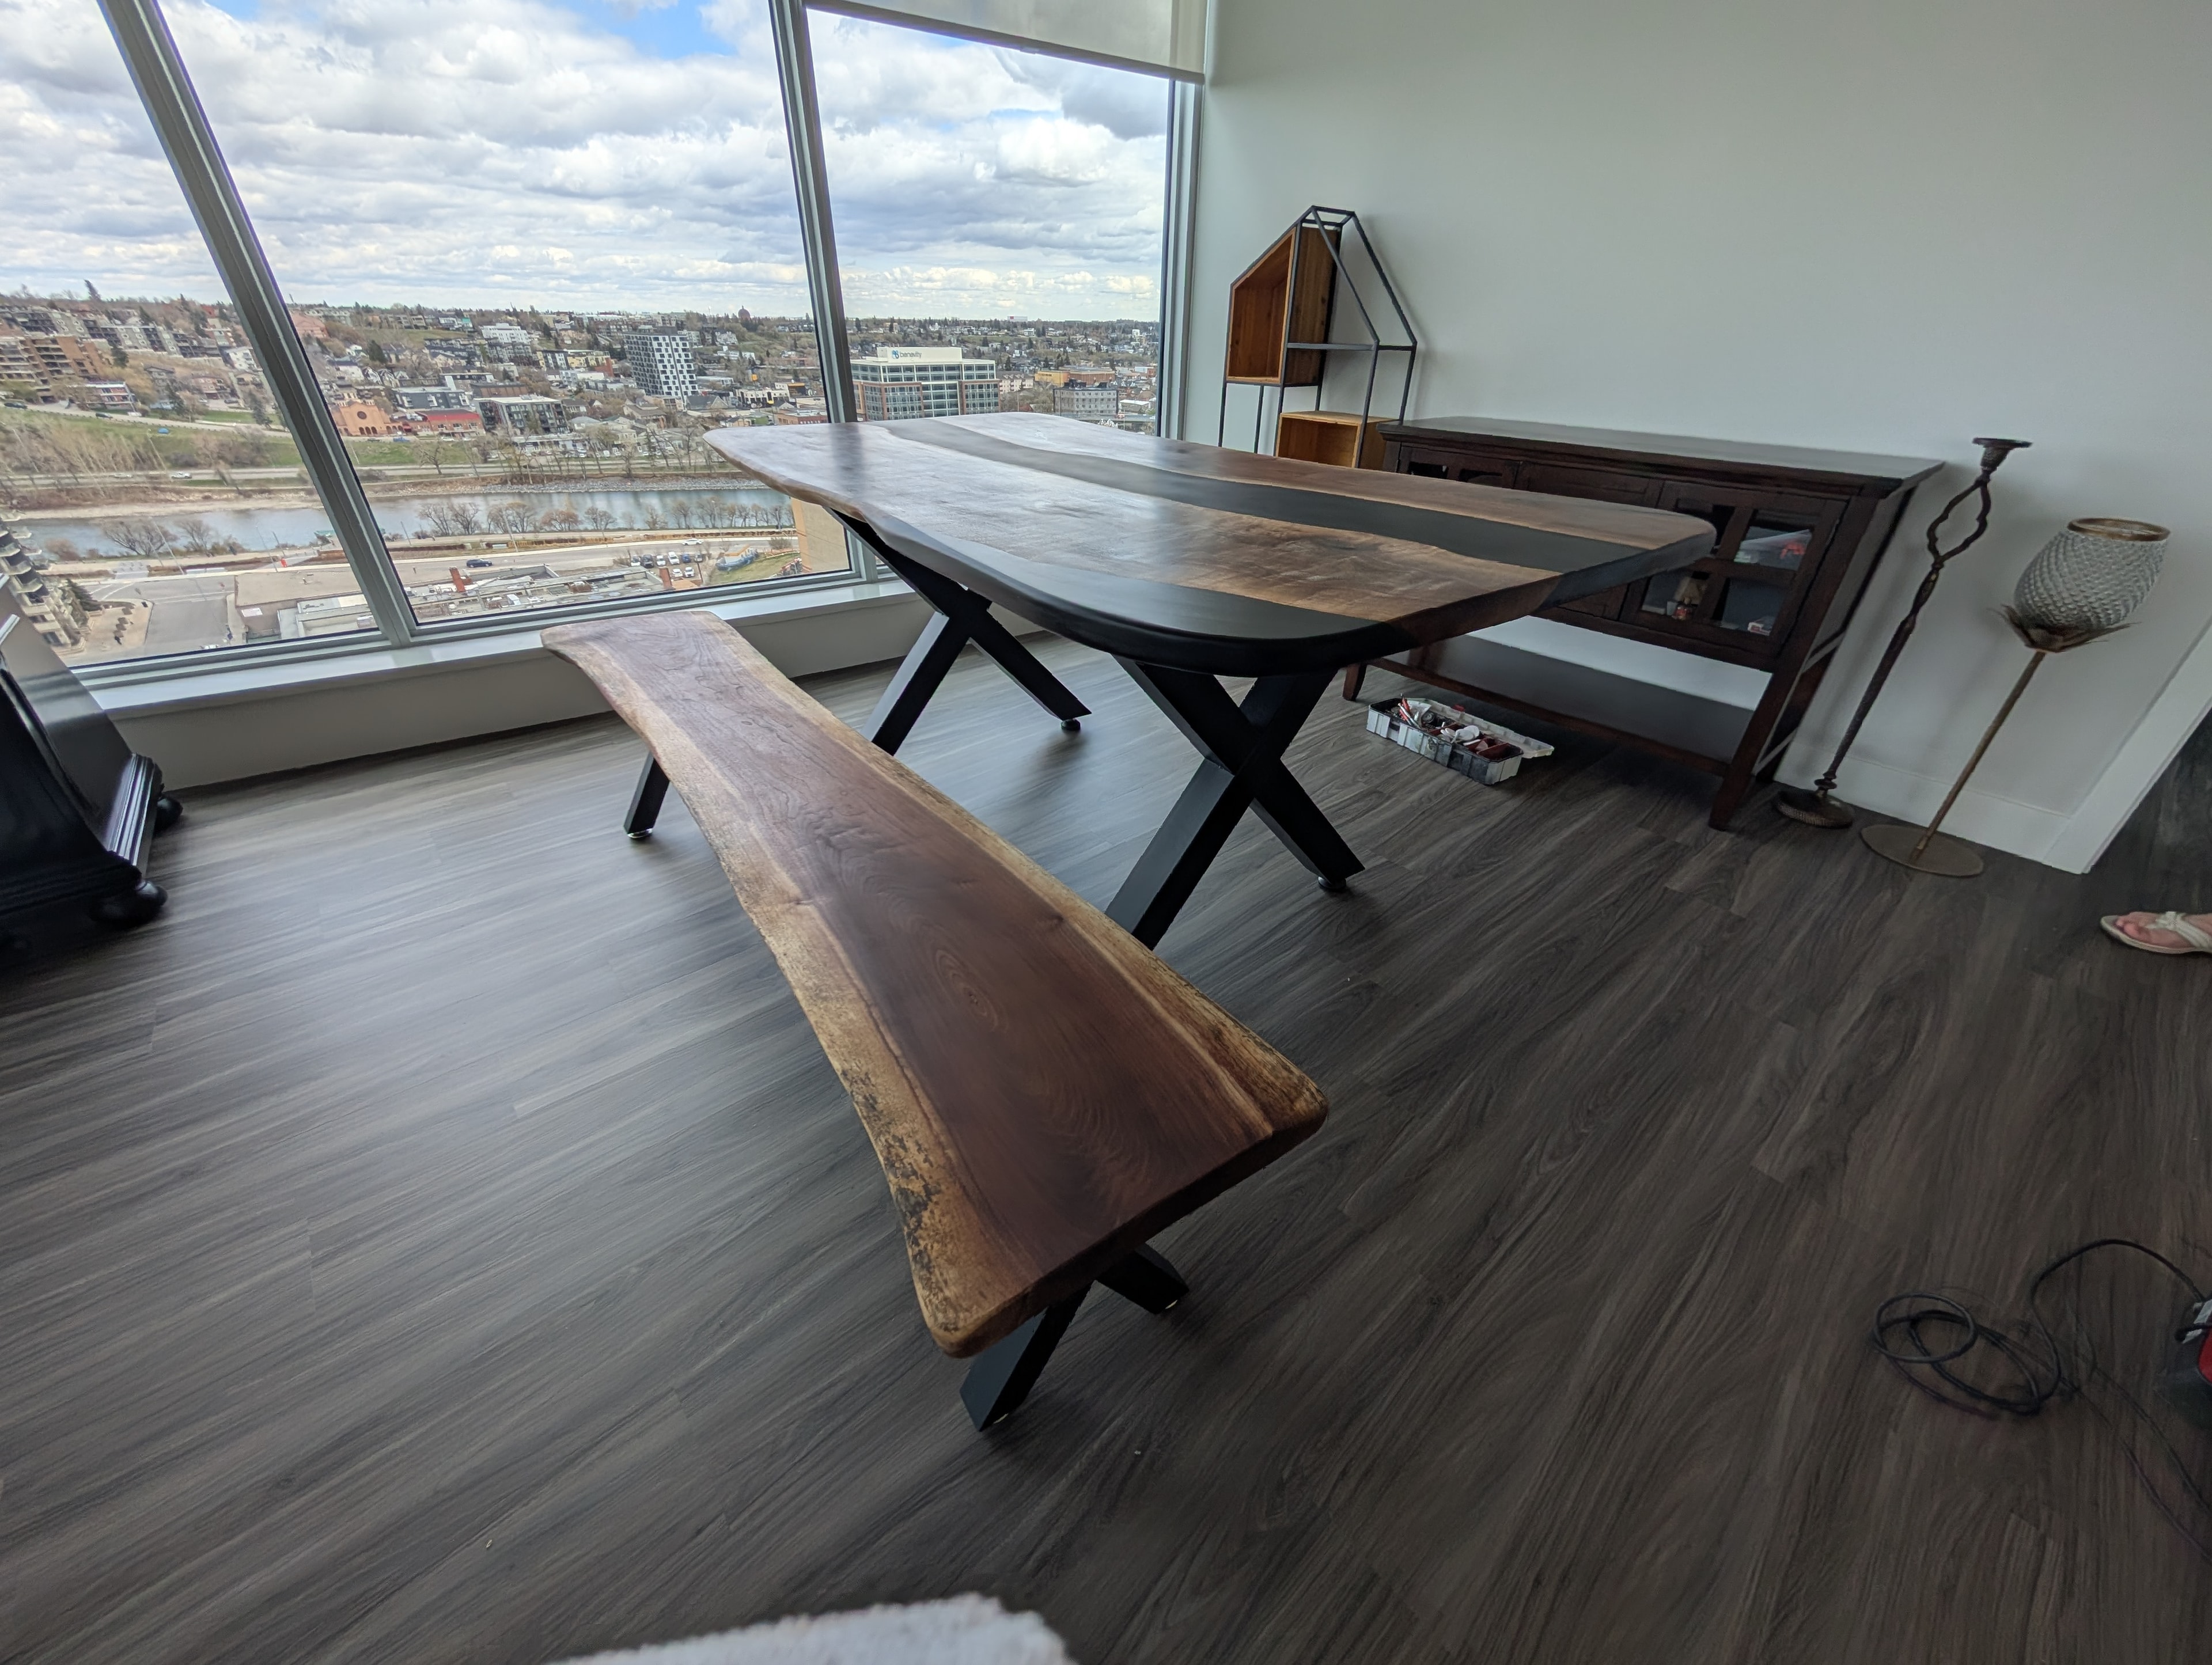
The best way to visualize a table in your space before ordering is to tape out the dimensions on your floor. Use painter's tape to mark the full footprint of the table — including the chairs — and live with it for a day or two. You'll quickly get a sense of whether the size feels right.
When you're ready to order, start your custom quote and include your room dimensions. We'll help you find the perfect size for your space.
Need help sizing your custom table? Design your table with Calgary Wood Works — handmade in Calgary and shipping across Canada.
Explore Topics
Written by
Calgary Wood Works
Content creator and writer sharing insights and stories.